
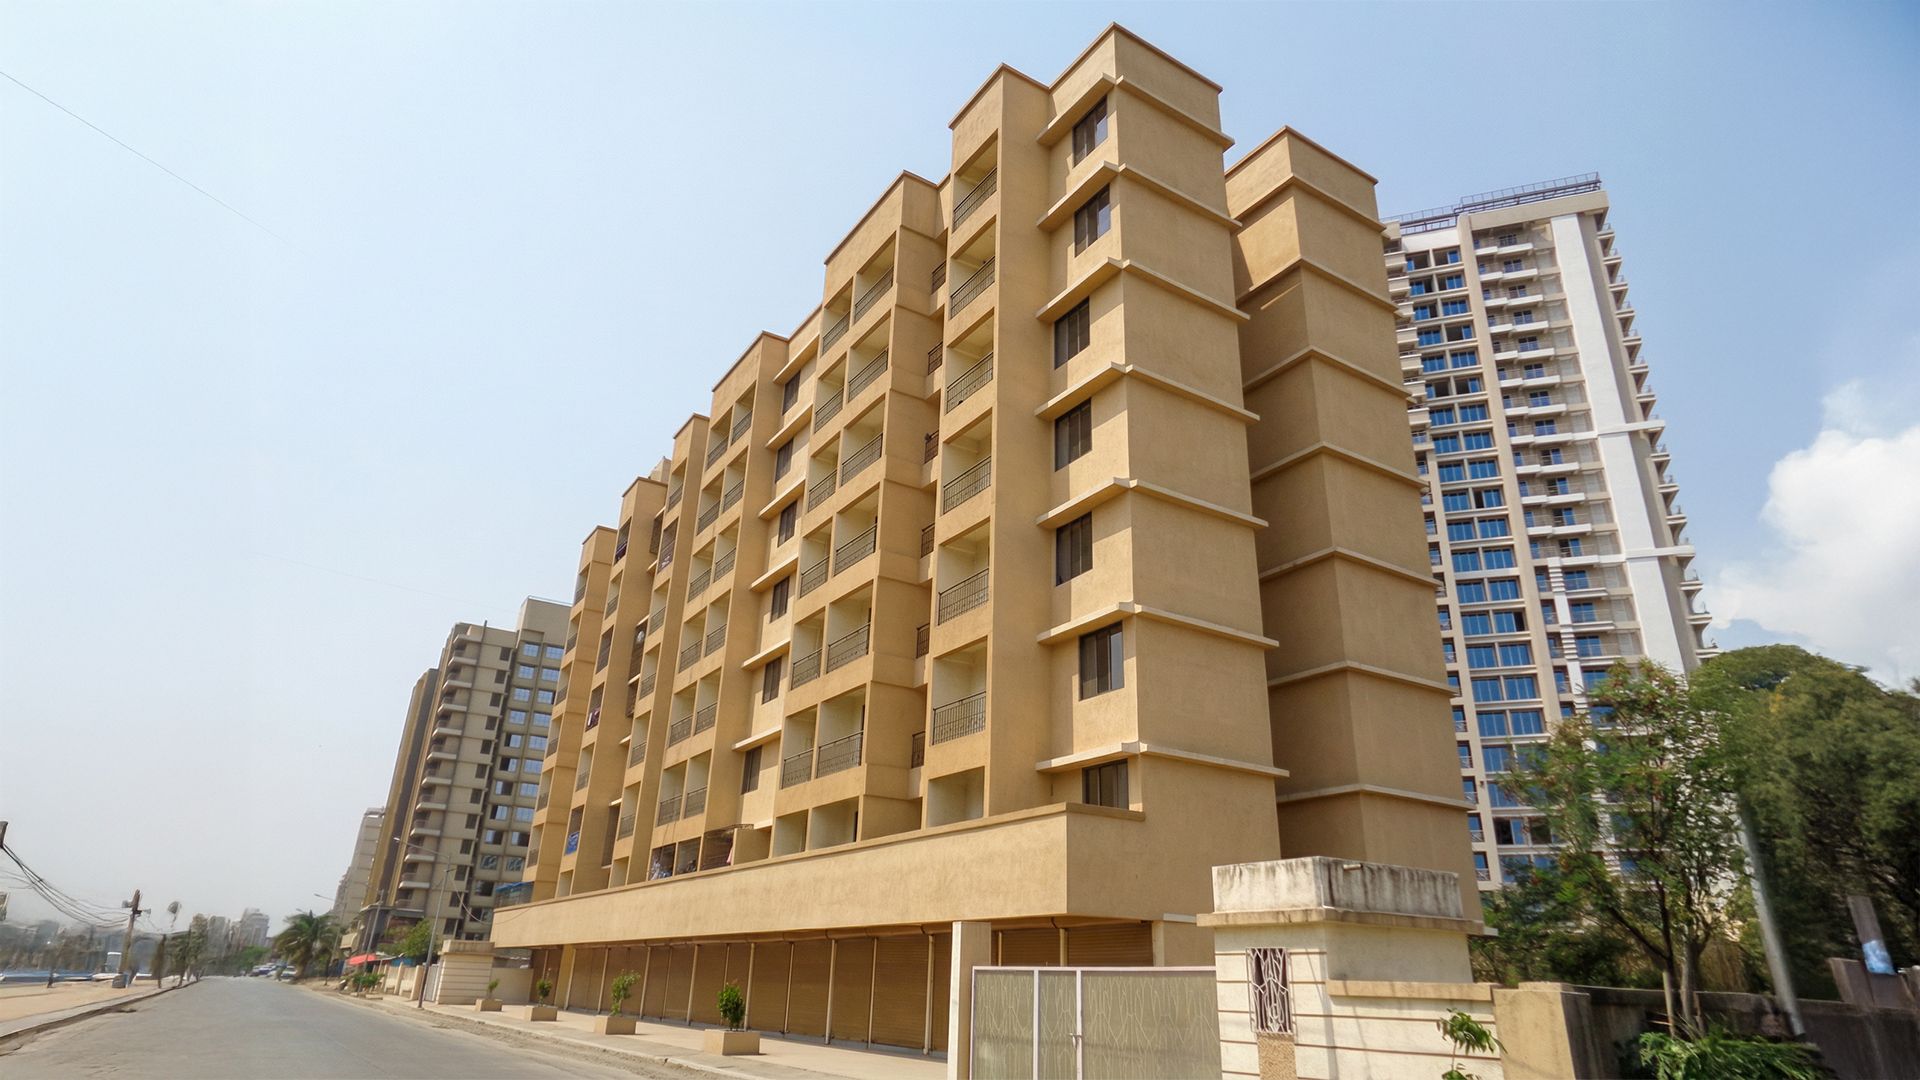
Hubtown Gardenia
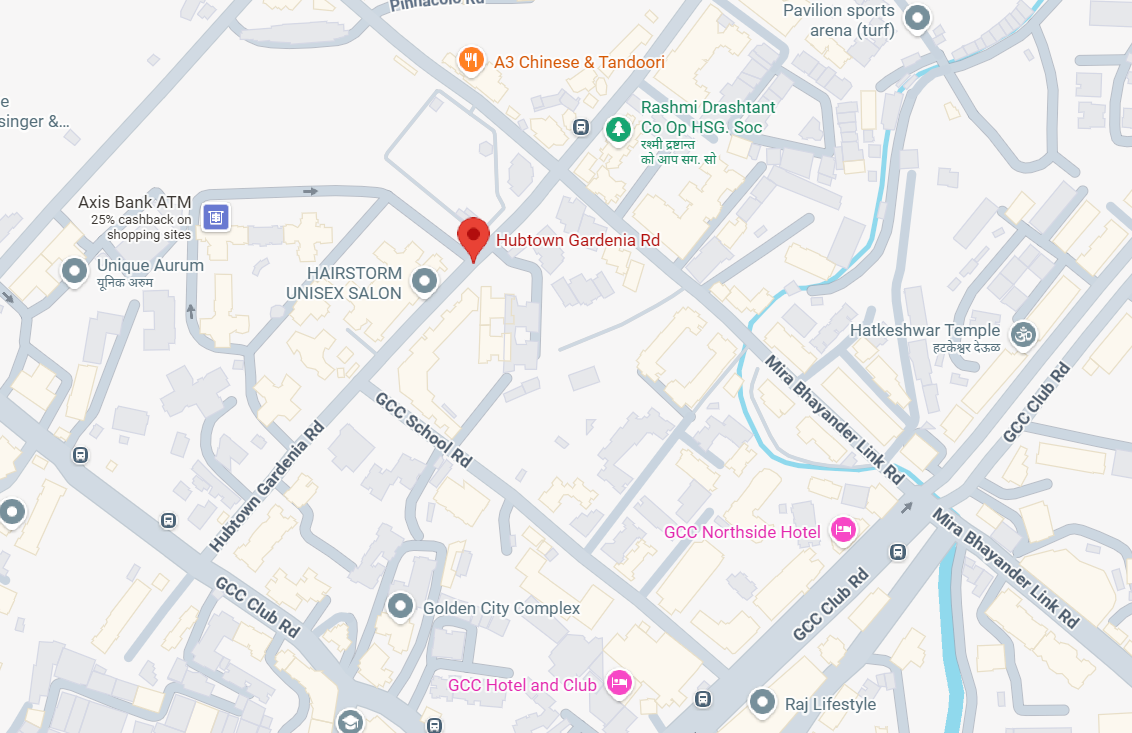
GCC Club Road, Hatkesh, Mira Road East, Thane, Thane
About Hubtown Gardenia
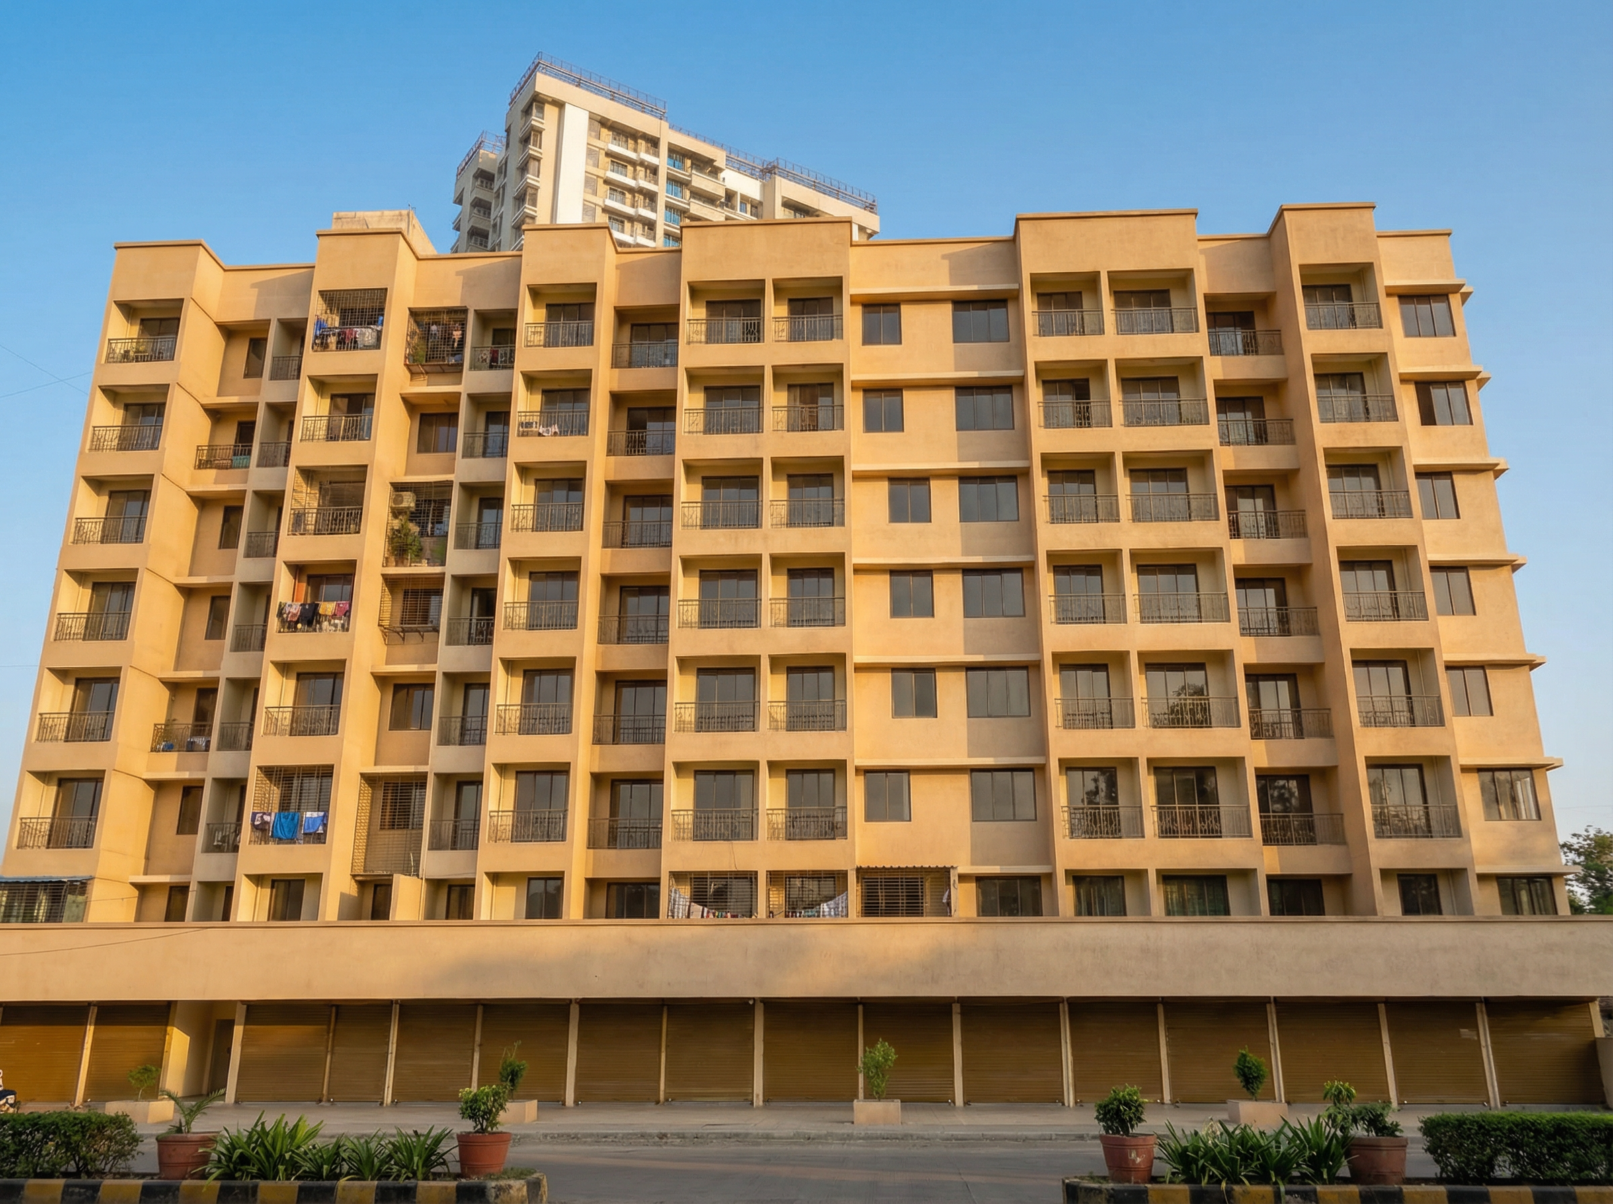
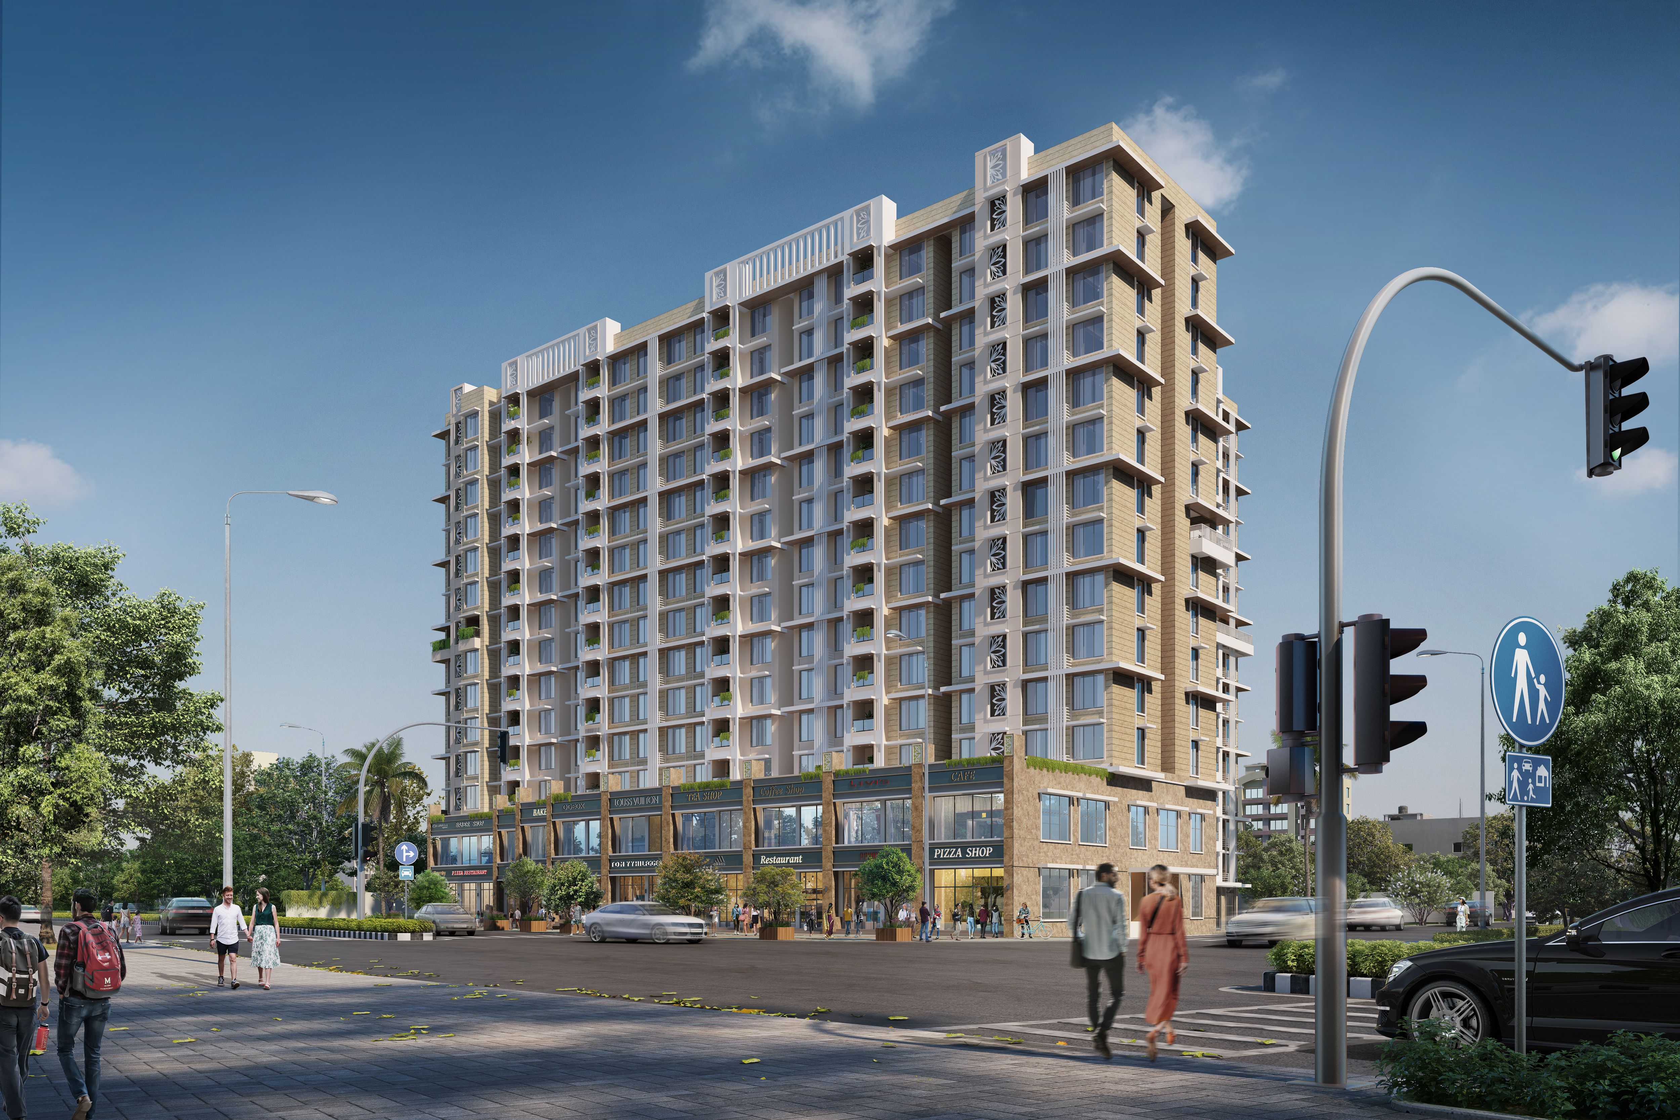
Welcome to Hubtown Gardenia, a distinguished residential landmark situated in the prestigious enclave of GCC Club Road, Hatkesh, Mira Road East, Thane, Thane. Designed for discerning homebuyers seeking uncompromised urban elegance, this development combines architectural innovation, expansive usable layouts, and world-class leisure infrastructure.
Featuring meticulously engineered 1, 2 & 3 BHK Ready Homes, Hubtown Gardenia emphasizes natural light, expansive floor-to-ceiling fenestration, and superior cross-ventilation. Residents experience unmatched privacy and tranquility while enjoying seamless arterial connectivity to Mumbai’s primary business hubs and lifestyle centers.
Registered under MahaRERA (P51700000142), Hubtown Gardenia adheres to the highest standards of regulatory compliance and engineering precision. Shreeji Properties, led by Shilpen Modi, provides verified advisory, direct channel pricing, and personalized walkthroughs with 100% Zero Brokerage to prospective buyers.
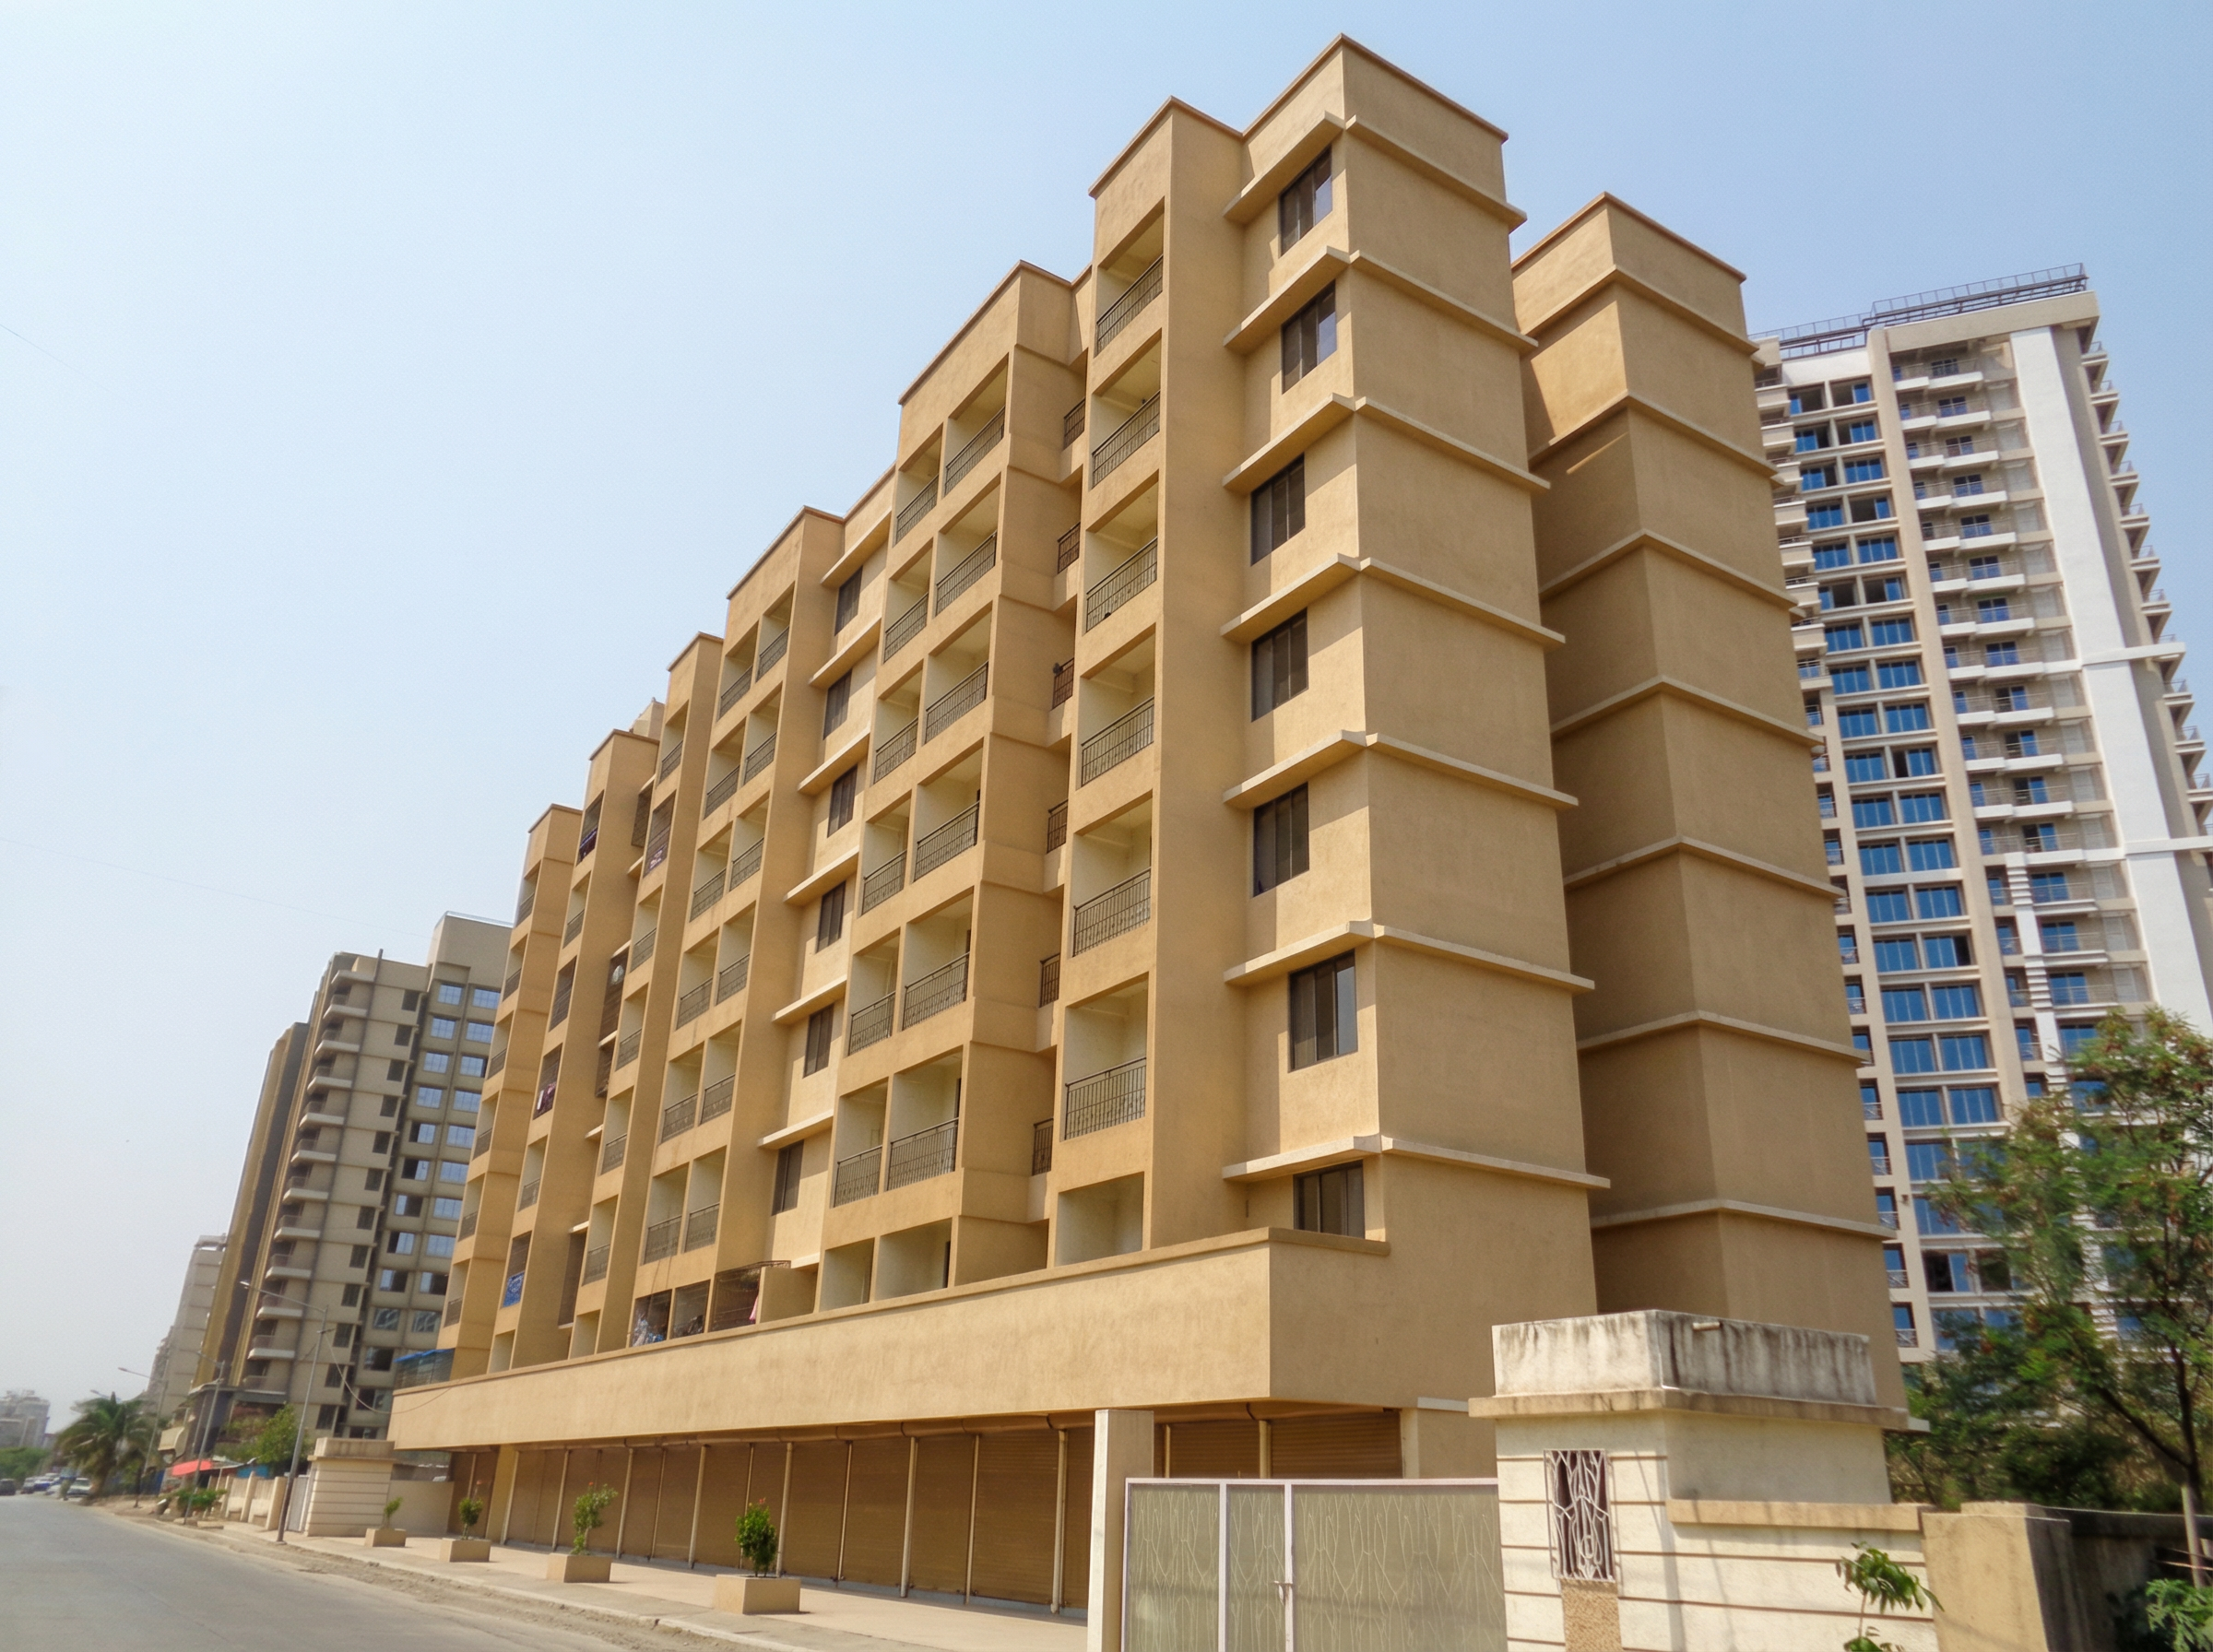
Hubtown Gardenia Images
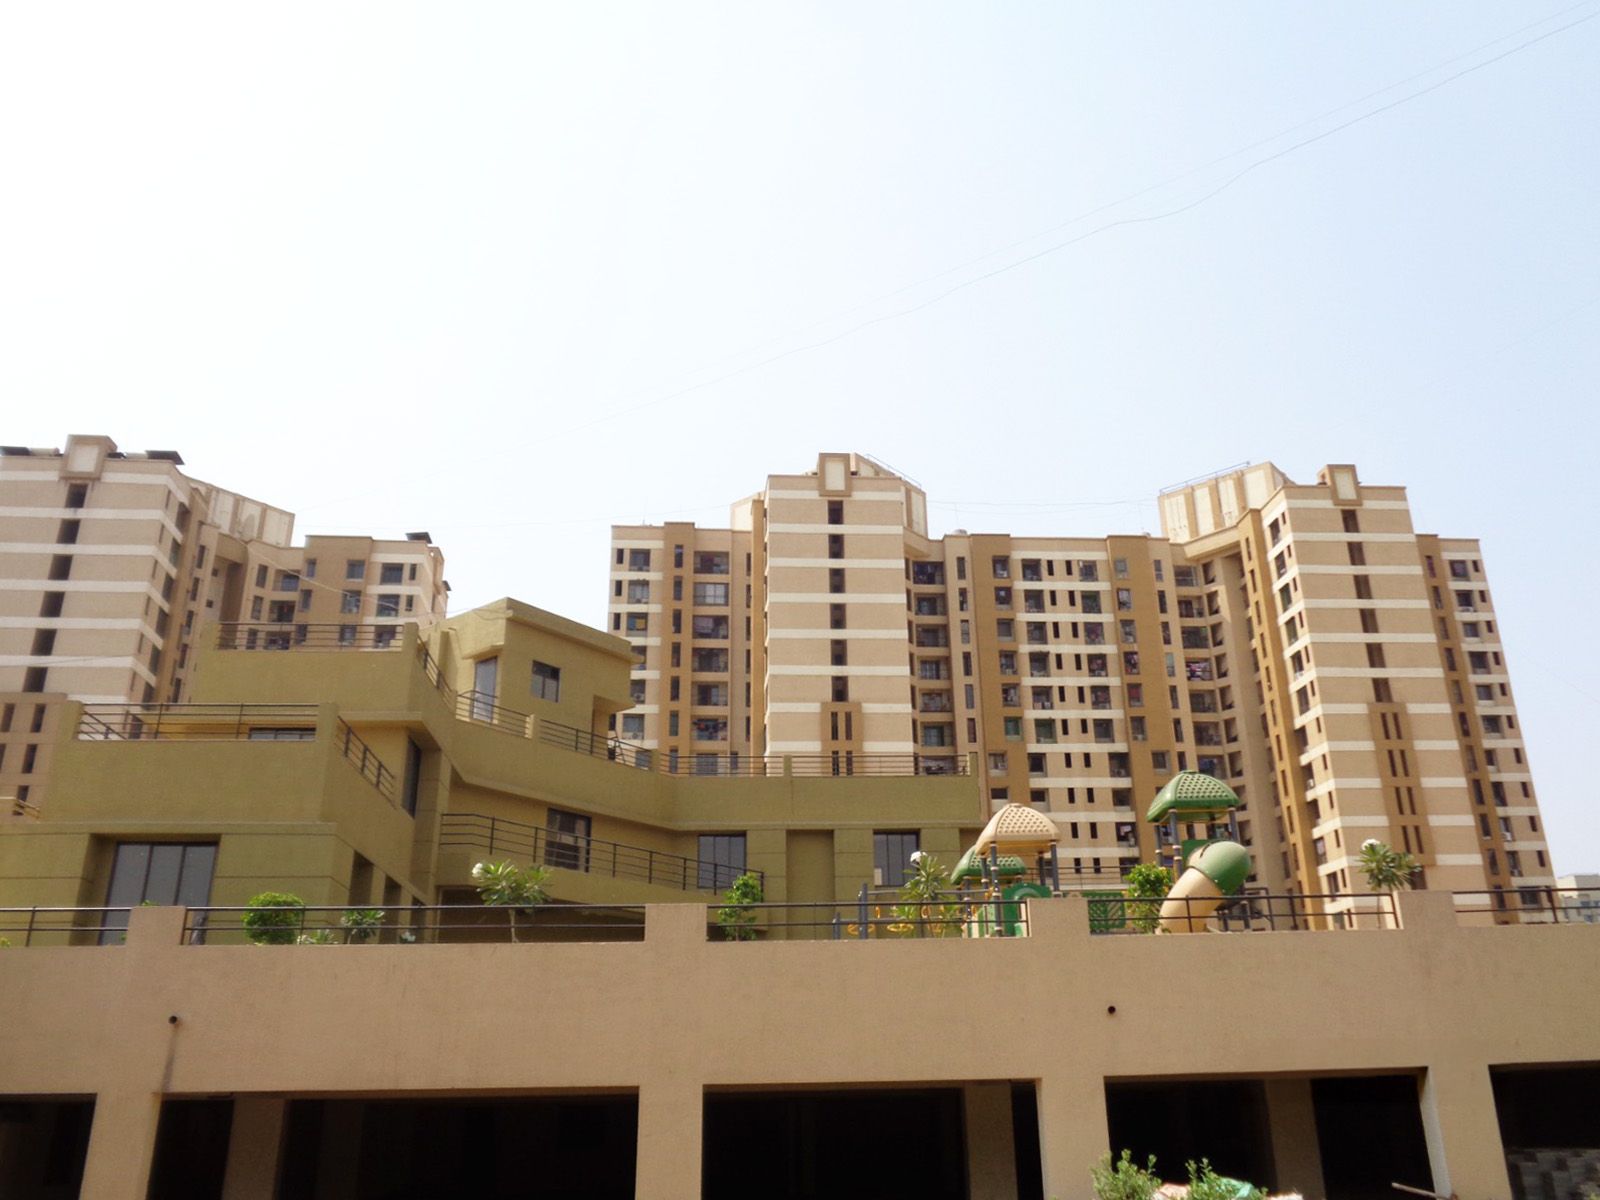
Sizes & Floor Plan
Explore meticulously engineered residential typologies at Hubtown Gardenia. Each layout optimizes carpet efficiency, privacy, and expansive living proportions.
| Type | Carpet Area | Price |
|---|---|---|
| 1 BHK Ready Classic | 420 – 460 Sq. Ft. | ₹75 Lakhs* |
| 2 BHK Ready Comfort | 610 – 670 Sq. Ft. | ₹1.05 Cr* |
| 2 BHK Ready Grande | 710 – 760 Sq. Ft. | ₹1.20 Cr* |
| 3 BHK Ready Luxury | 890 – 980 Sq. Ft. | ₹1.55 Cr* |
*Pricing are indicative and customers will have better pricing with us and No brokerage from us. Final purchase consideration excludes statutory stamp duty, registration charges, and applicable government taxes.

Verified Architectural Layouts
Official dimensioned CAD floor plans and unit layouts are provided directly to verified buyers to maintain resident confidentiality.
Download Floor Plan PDFHubtown Gardenia Features
Ready to Move In (OC Received)
Immediate possession with zero construction delays and zero GST.
Behind GCC Hotel & Club
Established lifestyle node with restaurants, sports facilities, and banquets next door.
Affordable Western Suburb Value
High quality of life at an attractive price point within the Mumbai Metropolitan Region.
MahaRERA Verified
MahaRERA Reg No: P51700000142
Authorized Advisory: Shilpen Modi (A011242503060)
Location Advantages
- GCC Hotel & Club: ~200 m (1 min)
- Western Express Highway (WEH): ~1.0 km (3 mins)
- Mira Road Railway Station: ~2.8 km (8 mins)
- Thakur Mall & Multiplex: ~1.5 km (5 mins)
- Seven Square Academy School: ~800 m (3 mins)
- Bhakti Vedanta Hospital: ~2.2 km (7 mins)
- Borivali / Western Suburbs Entry: ~4.5 km (10 mins)
- CSMIA International Airport: ~22 km (40 mins)
Frequently Asked Questions
1. What is Hubtown Gardenia?
Hubtown Gardenia is a completed ready-to-move residential community developed by Hubtown Limited located behind GCC Club in Mira Road East, Thane.
2. Where is Hubtown Gardenia located?
It is situated on GCC Club Road, Hatkesh, Mira Road East, Mira Bhayandar, Maharashtra (Pincode: 401107).
3. What configurations are offered at Gardenia?
Gardenia features ready 1 BHK (420 – 460 sq. ft.), 2 BHK (610 – 760 sq. ft.), and 3 BHK (890 – 980 sq. ft.) homes.
4. Is Hubtown Gardenia ready for possession?
Yes, the project has received its Occupancy Certificate (OC) with ready inventory and zero GST.
5. What are the starting prices for residences?
Pricing starts at approximately ₹75 Lakhs* for 1 BHK and ₹1.05 Cr* for 2 BHK homes. Shreeji Properties provides verified zero-brokerage advisory.
6. What amenities are available within the community?
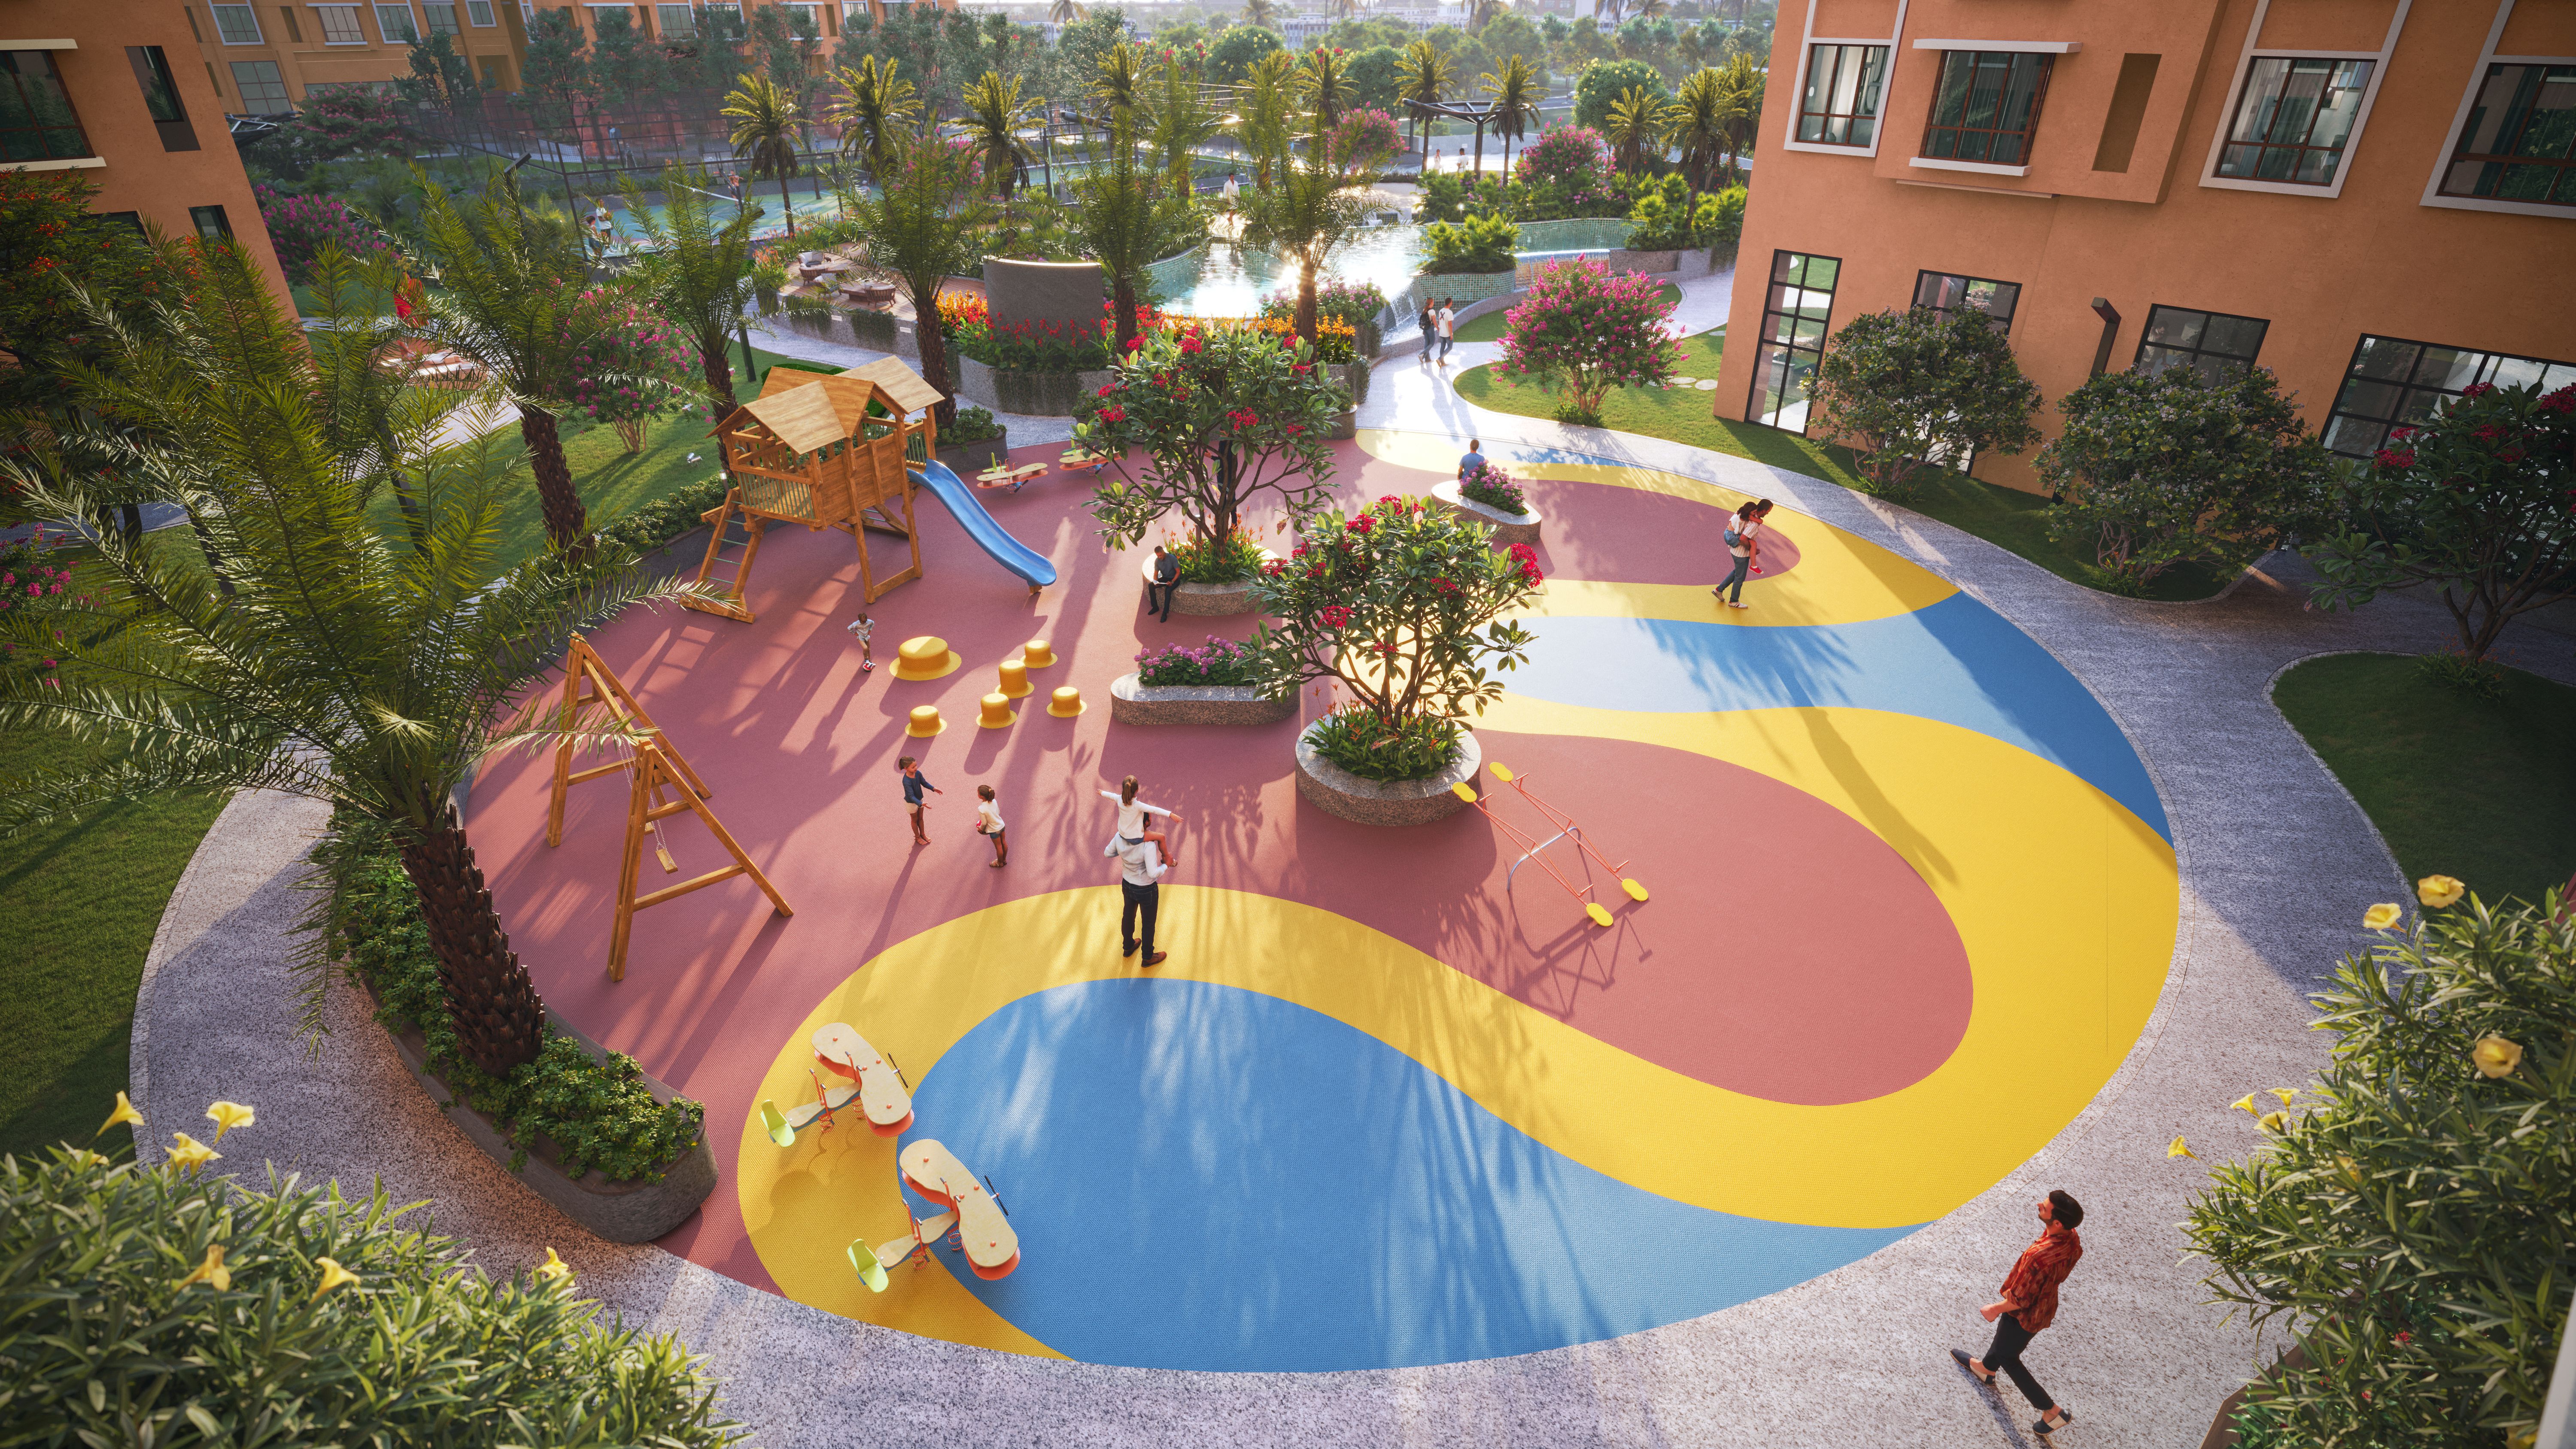
Amenities include a swimming pool, resident clubhouse, fitness studio, landscaped gardens, children play park, and 24/7 security.
7. What is the MahaRERA registration number for Hubtown Gardenia?
The project is officially registered under MahaRERA Reg No: P51700000142. Shilpen Modi is the authorized advisor (Reg No: A011242503060).
8. How can I schedule a private site visit?
Submit your contact details on this page or connect with Principal Advisor Shilpen Modi directly at +91 97642 92129.
Location Details
Leave Your Details Here
Enter your details to receive verified floor plans, cost sheets, and private walkthrough scheduling.
Disclaimer: The project details, floor plans, pricing sheets, images, and specifications displayed on this page are compiled for informative and illustrative purposes for prospective buyers. The project is officially registered under MahaRERA (P51700000142). All official project details, sanctioned floor plans, and statutory disclosures are available on the MahaRERA portal (maharera.maharashtra.gov.in).
Shreeji Properties (represented by Shilpen Modi, MahaRERA Registered Real Estate Agent Certificate No: A011242503060) acts as an authorized marketing channel partner for primary real estate sales. We do not act as the promoter or developer. Pricing are indicative and customers will have better pricing with us and No brokerage from us. All transactions are subject to formal agreement between buyer and promoter.