

Ekta Victoria
Bandra West, Mumbai
About Ekta Victoria
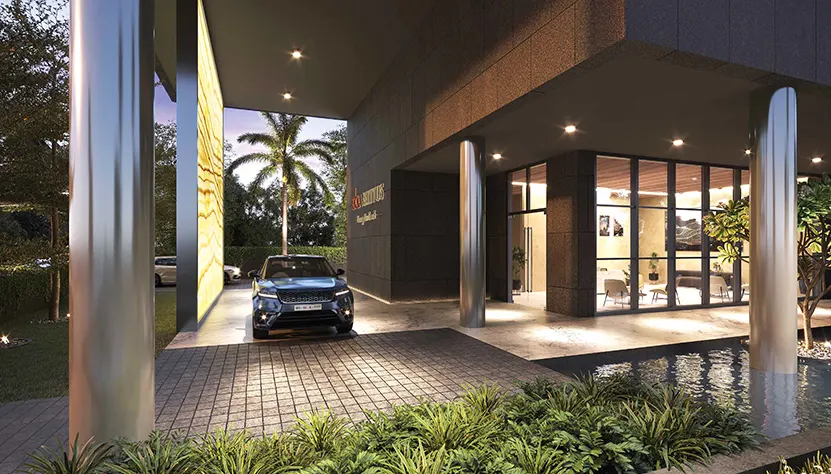
Welcome to Ekta Victoria, a distinguished residential landmark situated in the prestigious enclave of Bandra West, Mumbai. Designed for discerning homebuyers seeking uncompromised urban elegance, this development combines architectural innovation, expansive usable layouts, and world-class leisure infrastructure.
Featuring meticulously engineered 2 & 3 BHK Luxury Residences & 5,100 Sq. Ft. Penthouse, Ekta Victoria emphasizes natural light, expansive floor-to-ceiling fenestration, and superior cross-ventilation. Residents experience unmatched privacy and tranquility while enjoying seamless arterial connectivity to Mumbai’s primary business hubs and lifestyle centers.
Registered under MahaRERA (MahaRERA: PR1180002502359), Ekta Victoria adheres to the highest standards of regulatory compliance and engineering precision. Shreeji Properties, led by Shilpen Modi, provides verified advisory, direct channel pricing, and personalized walkthroughs with 100% Zero Brokerage to prospective buyers.

Ekta Victoria Images


Sizes & Floor Plan
Explore meticulously engineered residential typologies at Ekta Victoria. Each layout optimizes carpet efficiency, privacy, and expansive living proportions.
| Type | Carpet Area | Price |
|---|---|---|
| 2 BHK Luxury Residence | 904 Sq. Ft. | ₹5.50 Cr* |
| 3 BHK Premium Residence | 1,186 Sq. Ft. | ₹7.25 Cr* |
| 3 BHK Horizon Residence | 1,242 Sq. Ft. | ₹7.80 Cr* |
| 5,100 Sq. Ft. Crown Penthouse + 1,200 Sq. Ft. Terrace | 5,100 + 1,200 Sq. Ft. | On Request |
*Pricing are indicative and customers will have better pricing with us and No brokerage from us. Final purchase consideration excludes statutory stamp duty, registration charges, and applicable government taxes.

Verified Architectural Layouts
Official dimensioned CAD floor plans and unit layouts are provided directly to verified buyers to maintain resident confidentiality.
Download Floor Plan PDF
Ekta Victoria Features
Prime Bandra West Pin Code
Nestled in quiet residential avenues of Bandra West, minutes from Bandstand and Carter Road.
Crowning Duplex Penthouse
Rare 5,100 sq. ft. sky mansion with 1,200 sq. ft. open-air party terrace commanding city panoramas.
Immediate Western Arterials
Quick connectivity to Bandra-Worli Sea Link, Western Express Highway, and BKC.
MahaRERA Verified Landmark
MahaRERA Reg: PR1180002502359
Authorized Advisory: Shilpen Modi (A011242503060)
Location Advantages
- Carter Road Promenade: ~3 mins (850 m)
- Bandra Bandstand & Taj Lands End: ~5 mins (1.5 km)
- Pali Hill & Linking Road: ~4 mins (1.2 km)
- Bandra-Worli Sea Link: ~6 mins (2.2 km)
- BKC Financial Hub: ~12 mins (5.0 km)
- Mumbai Airport (BOM): ~20 mins (9.5 km)
Frequently Asked Questions
1. What is Ekta Victoria?
Ekta Victoria is a boutique ultra-luxury residential development by EKTA Developers located in Bandra West, Mumbai, featuring premium 2 & 3 BHK residences and a signature 5,100 sq. ft. penthouse.
2. Where is Ekta Victoria located?
It is situated on St. Martin Road in Bandra West, Mumbai 400050, offering immediate access to Carter Road, Bandstand, and Pali Hill.
3. What are the configurations available at Ekta Victoria?
Configurations include 2 BHK (approx. 904 sq. ft.), 3 BHK (1,186 & 1,242 sq. ft.), and an exclusive 5,100 sq. ft. penthouse with a 1,200 sq. ft. private terrace.
4. What is the MahaRERA registration number?
Ekta Victoria is registered under MahaRERA No. PR1180002502359. Authorized advisory is provided by Shilpen Modi (MahaRERA: A011242503060).
5. What are the starting prices for homes at Ekta Victoria?
Prices start at approx. ₹5.50 Cr* for 2 BHK and ₹7.25 Cr* for 3 BHK homes. Shreeji Properties represents buyers with 100% Zero Brokerage.
Location Details
Leave Your Details Here
Enter your details to receive verified floor plans, cost sheets, and private walkthrough scheduling.
Disclaimer: The project details, floor plans, pricing sheets, images, and specifications displayed on this page are compiled for informative and illustrative purposes for prospective buyers. The project is officially registered under MahaRERA (MahaRERA: PR1180002502359). All official project details, sanctioned floor plans, and statutory disclosures are available on the MahaRERA portal (maharera.maharashtra.gov.in).
Shreeji Properties (represented by Shilpen Modi, MahaRERA Registered Real Estate Agent Certificate No: A011242503060) acts as an authorized marketing channel partner for primary real estate sales. We do not act as the promoter or developer. Pricing are indicative and customers will have better pricing with us and No brokerage from us. All transactions are subject to formal agreement between buyer and promoter.
Similar & Related Landmark Developments
 10th Road, Juhu
Eden 62
4 & 5 BHK Luxe Apartments & Sky Penthouses
 14th Road, Khar West
Evaana
3, 4 & 5 BHK Air-Conditioned Apartments & Penthouses
 Poddar Street, Santacruz West
Ekta Elitus
4 & 5 BHK Palatial Apartments & Sky Penthouses