
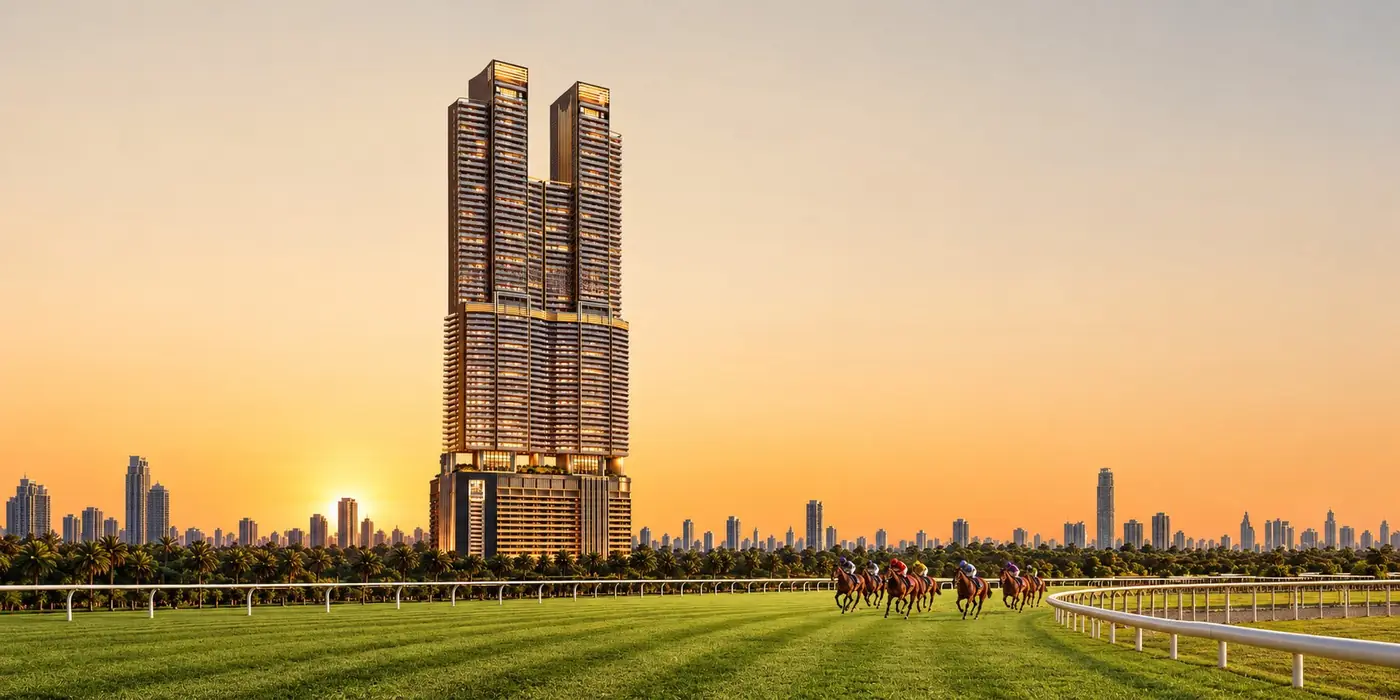
Lokhandwala Minerva
N.M. Joshi Marg, Mahalaxmi, Mumbai
About Lokhandwala Minerva
Welcome to Lokhandwala Minerva, Mumbai’s crowning supertall residential architectural masterpiece located on N.M. Joshi Marg, Mahalaxmi. Soaring approximately 301 meters into the South Mumbai skyline, this ultra-luxury tower redefines high-altitude living with an iconic twin-winged silhouette conceived by celebrated architect Hafeez Contractor.
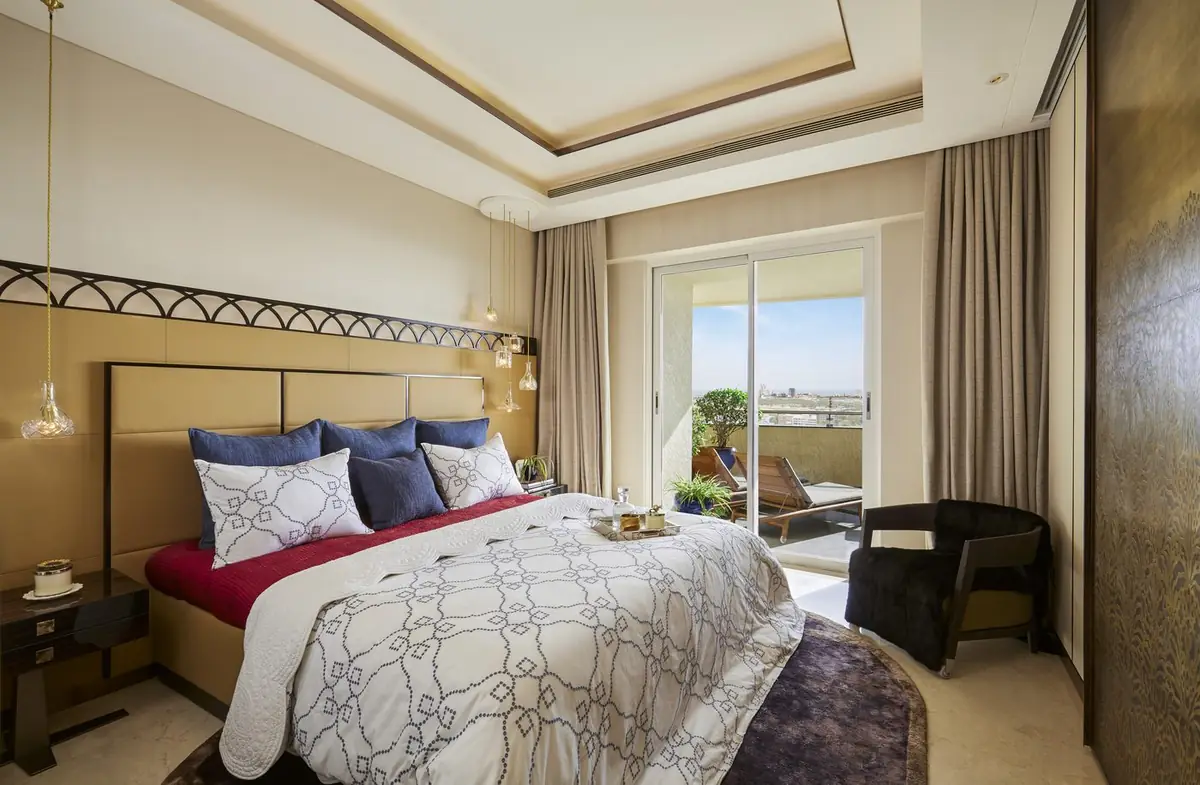
Commanding unhindered 90-degree panoramic vistas across the 225-acre lush green Mahalaxmi Racecourse, the Arabian Sea, and Willingdon Sports Club, Lokhandwala Minerva offers palatial 3.5 BHK, 4 BHK & 5 BHK Duplex Sky Mansions. Each residence is engineered with finished 11-foot clear ceiling heights, deep curvilinear sundecks, and column-free living expanses bathed in continuous coastal light.
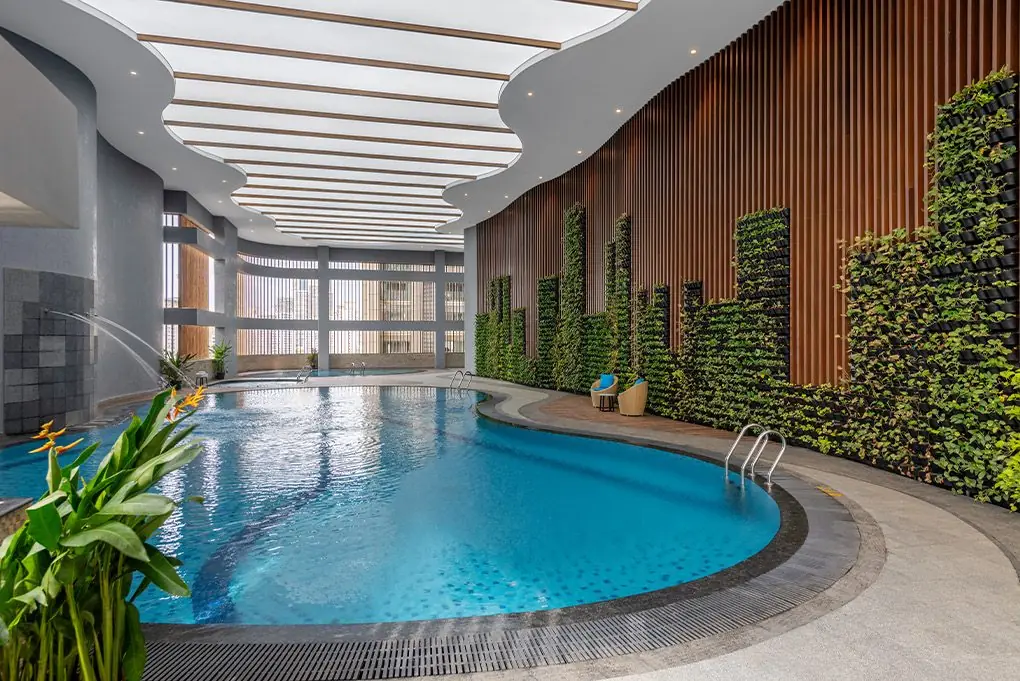
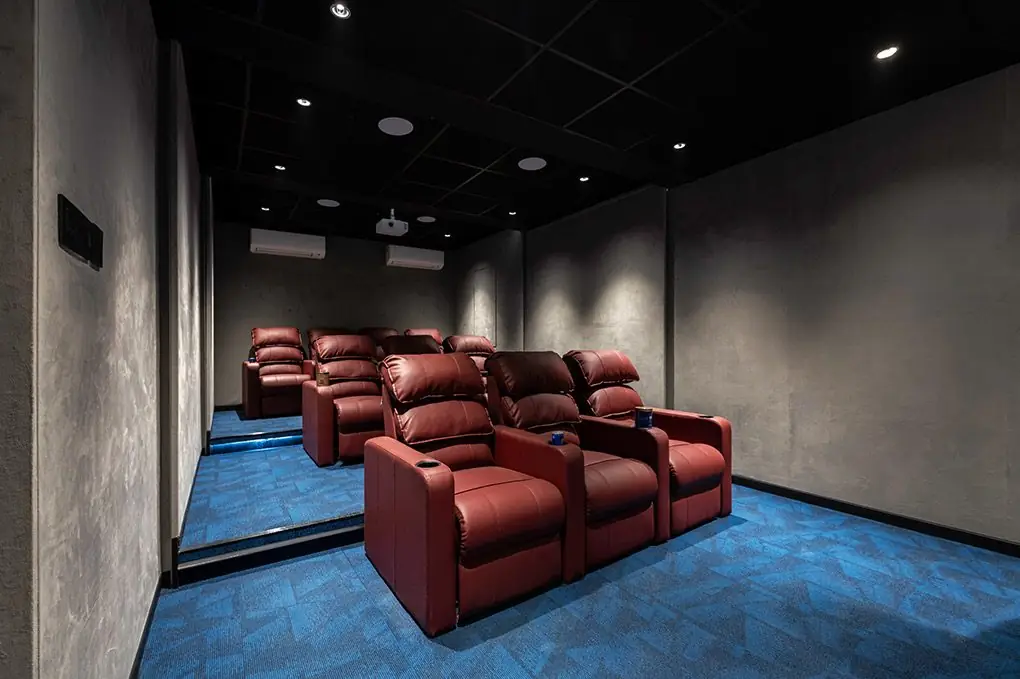
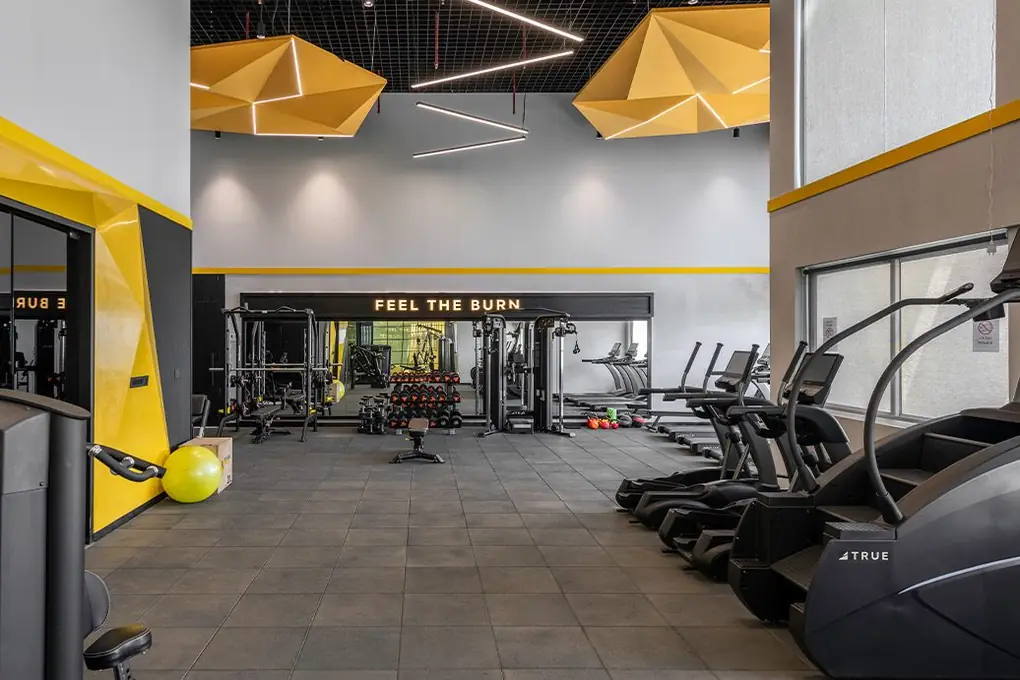
Officially registered under MahaRERA (P51900008204), the development offers over 50,000 sq. ft. of curated 5-star lifestyle infrastructure, including an Olympic-length infinity lap pool, Technogym fitness arena, private screening theatre, holistic wellness spa, and squash court. Shreeji Properties, led by Principal Advisor Shilpen Modi, provides direct developer allocations and transparent transaction structuring with a strict 100% Zero Brokerage Guarantee.
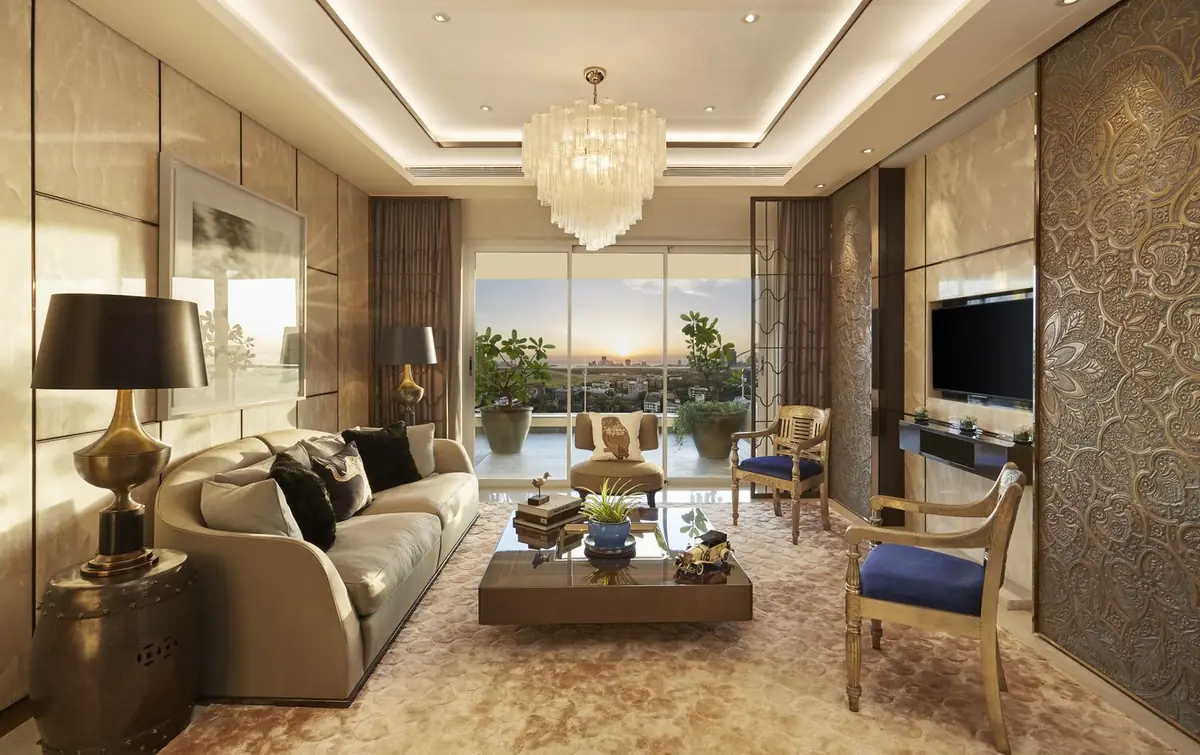
Lokhandwala Minerva Images
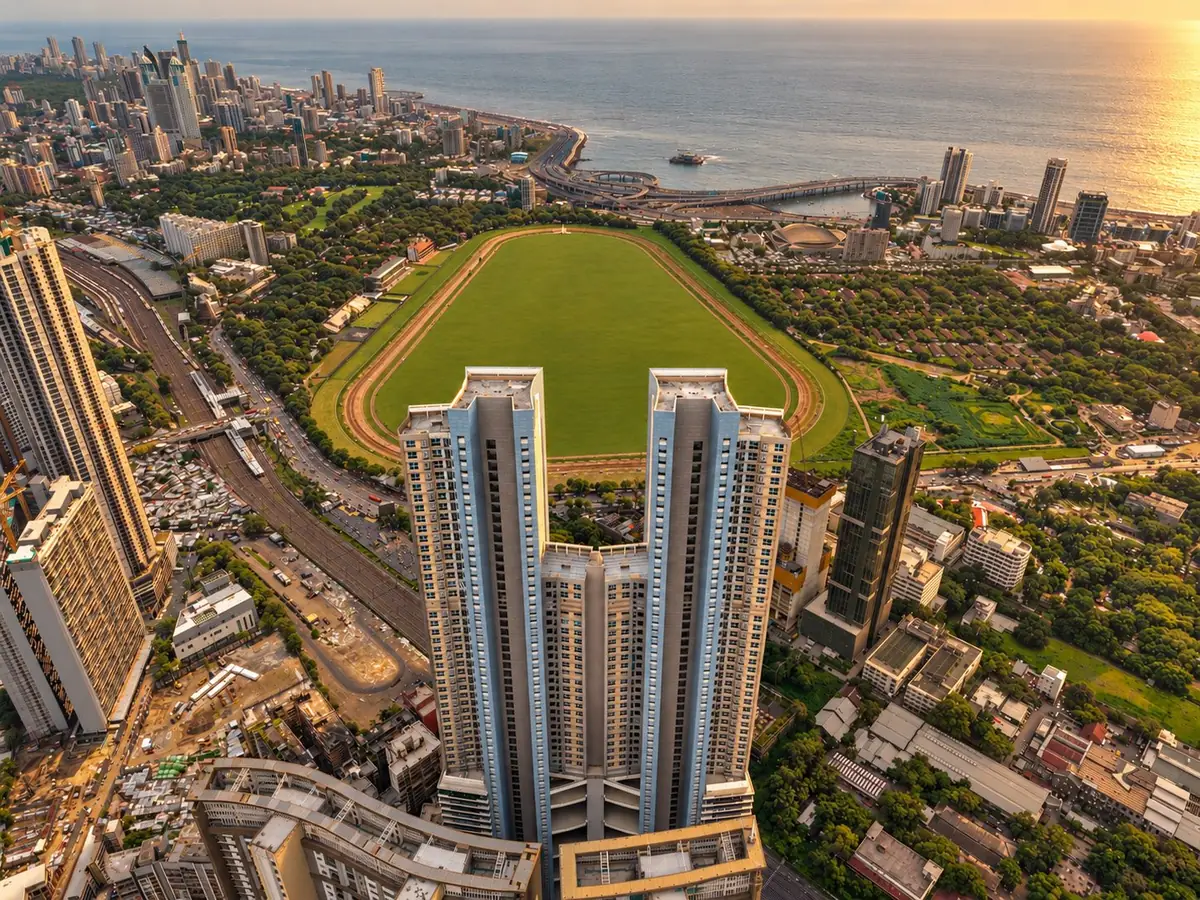
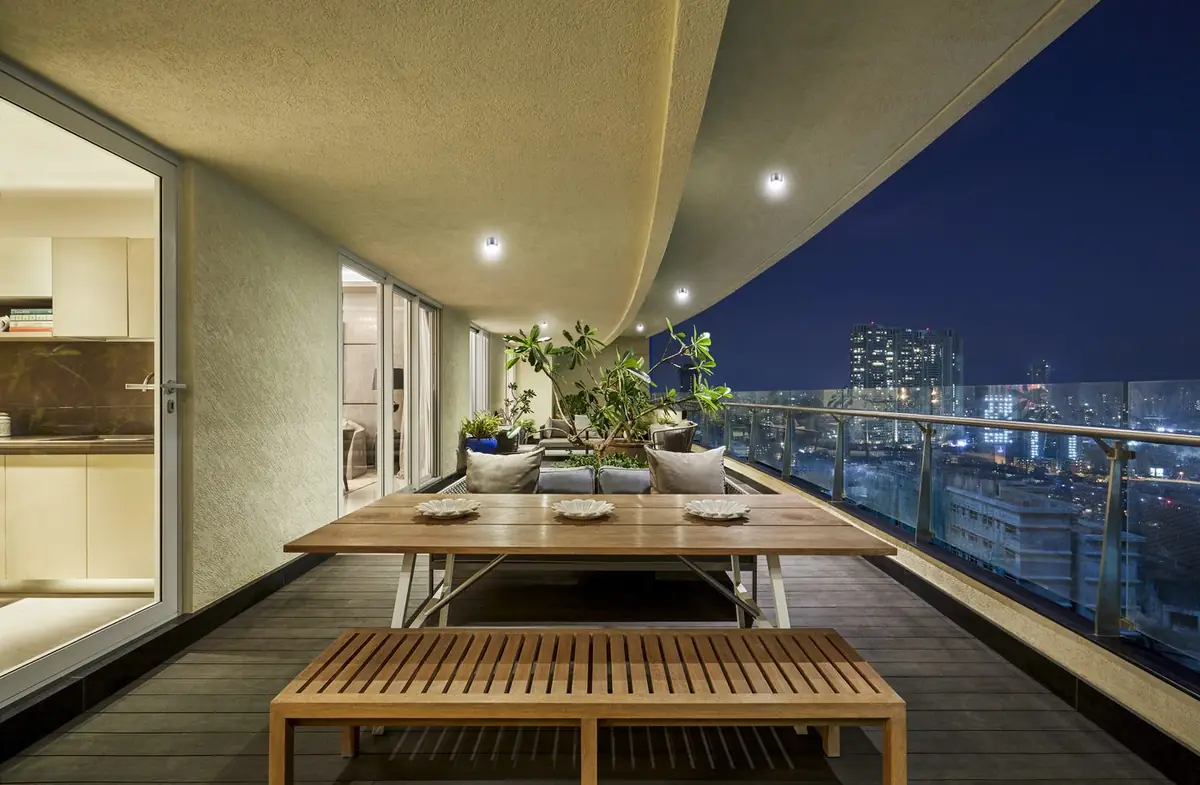
Sizes & Floor Plan
Explore meticulously engineered residential typologies at Lokhandwala Minerva. Each layout optimizes carpet efficiency, view corridors, and expansive living proportions.
| Type | Carpet Area | Price |
|---|---|---|
| 3.5 BHK Luxury Residence | 1,450 – 1,650 Sq. Ft. | ₹12.28 Cr* |
| 3.5 BHK Grand Horizon | 1,850 – 2,058 Sq. Ft. | ₹14.50 Cr* |
| 4 BHK Palatial Suite | 2,019 – 2,250 Sq. Ft. | ₹16.80 Cr* |
| 4 BHK Presidential Deck | 2,400 – 2,750 Sq. Ft. | ₹19.50 Cr* |
| 5 BHK Duplex Sky Mansion | 3,200 – 4,500+ Sq. Ft. | ₹26.00 Cr* |
| Bespoke Sky Penthouse | 5,500+ Sq. Ft. | Price on Request |
*Pricing are indicative and customers will have better pricing with us and No brokerage from us. Final purchase consideration excludes statutory stamp duty, registration charges, and applicable government taxes.

Verified Architectural Layouts
Official dimensioned CAD floor plans and unit layouts are provided directly to verified buyers to maintain resident confidentiality.
Download Floor Plan PDF
Lokhandwala Minerva Features
Iconic Supertall Silhouette
~301-meter supertall skyscraper designed by Architect Hafeez Contractor, defining Mumbai’s elite skyline.
Permanent Racecourse & Sea Vistas
Unobstructed panoramic view corridor spanning the 225-acre Mahalaxmi Racecourse and Arabian Sea.
Elite South Mumbai Epicenter
Minutes from Lower Parel’s corporate hub, Palladium luxury mall, Willingdon Club, and Coastal Road.
MahaRERA Verified
MahaRERA: P51900008204 | Advanced Completion Stage
Authorized Advisory: Shilpen Modi (A011242503060)
Location Advantages
- Mahalaxmi Racecourse & RWITC: ~500 m (2 mins)
- Mahalaxmi Railway Station (Western Line): ~800 m (3 mins)
- Lower Parel Business District & Palladium: ~1.2 km (4 mins)
- Willingdon Sports Club & Golf Course: ~1.5 km (4 mins)
- Mumbai Coastal Road Interchange: ~1.8 km (5 mins)
- Bandra-Worli Sea Link (BWSL): ~3.5 km (8 mins)
- Bandra Kurla Complex (BKC) via Sea Link: ~11.0 km (18 mins)
- Nariman Point & Fort Financial Center: ~9.5 km (15 mins)
- CSMIA Mumbai International Airport (T2): ~17.0 km (30 mins)

About Lokhandwala Infrastructure
Founded in 1978 by Mr. Siraj Lokhandwala, Lokhandwala Infrastructure (Lokhandwala Kataria Construction Pvt. Ltd.) stands as one of Mumbai’s most visionary and storied real estate developers. With over four decades of excellence, Lokhandwala famously conceptualized and delivered the legendary Lokhandwala Complex in Andheri West, transforming Mumbai’s suburban lifestyle landscape forever.
Driven by architectural ambition and international engineering benchmarks, Lokhandwala has developed over 30 million square feet of premier residential and commercial landmarks. With Lokhandwala Minerva in Mahalaxmi, the group elevates luxury living to unprecedented heights, crafting an iconic supertall residential skyscraper that defines the South Mumbai skyline.
Frequently Asked Questions
1. What is Lokhandwala Minerva?
Lokhandwala Minerva (Minerva Tower) is an iconic ultra-luxury residential skyscraper in Mahalaxmi, Mumbai, developed by Lokhandwala Kataria Construction Pvt. Ltd. (Lokhandwala Infrastructure). Rising over 300 meters, it features palatial 3.5, 4 and 5 BHK residences and sky duplexes with sweeping views of the Mahalaxmi Racecourse and Arabian Sea.
2. Where is Lokhandwala Minerva located?
The project is situated at N.M. Joshi Marg, near Arthur Road Flyover, Mahalaxmi, Mumbai, Maharashtra 400011. It enjoys central South Mumbai connectivity, moments from the Mahalaxmi Racecourse, Willingdon Club, Lower Parel commercial hubs, and the Mumbai Coastal Road.
3. What configurations and carpet areas are available at Lokhandwala Minerva?
Residences feature 3.5 BHK apartments (1,450 to 2,058 sq. ft. carpet), 4 BHK grand suites (2,019 to 2,750 sq. ft. carpet), 5 BHK duplex sky mansions (3,200 to 4,500+ sq. ft. carpet), and bespoke sky penthouses above 5,500 sq. ft.
4. What is the MahaRERA registration number for Lokhandwala Minerva?
The development is officially registered with Maharashtra Real Estate Regulatory Authority under MahaRERA Registration Number: P51900008204. Authorized marketing advisory is provided by Shilpen Modi under Agent Certificate No: A011242503060.
5. What is the current construction and possession timeline for Lokhandwala Minerva?
Lokhandwala Minerva is in an advanced stage of completion and interior fit-outs, with select occupancy approvals and targeted MahaRERA completion scheduled for December 2026 / April 2027.
6. What are the starting prices for residences at Lokhandwala Minerva Mahalaxmi?
Pricing starts at approximately ₹12.28 Cr* onwards for 3.5 BHK luxury residences and ₹16.80 Cr* onwards for 4 BHK palatial suites. Shreeji Properties provides transparent client advisory with a strict Zero Brokerage policy for direct purchasers.
7. Who is the architect and structural engineer behind Lokhandwala Minerva?
The iconic tower was conceptualized by India’s celebrated master architect Hafeez Contractor (AHC) with structural engineering executed by J+W Consultants, featuring wind-tunnel tested aerodynamic structural geometry.
8. How can I schedule a private visit or request official floor plans for Lokhandwala Minerva?
You can submit the confidential inquiry form on this page or directly reach Principal Real Estate Advisor Shilpen Modi on Phone or WhatsApp at +91 97642 92129 for private viewing appointments, floor plans, and preferential builder pricing.
Location Details
Leave Your Details Here
Enter your details to receive verified floor plans, cost sheets, and private walkthrough scheduling.
Disclaimer: The project details, floor plans, pricing sheets, images, and specifications displayed on this page are compiled for informative and illustrative purposes for prospective buyers. The project is officially registered under MahaRERA (P51900008204). All official project details, sanctioned floor plans, and statutory disclosures are available on the MahaRERA portal (maharera.maharashtra.gov.in).
Shreeji Properties (represented by Shilpen Modi, MahaRERA Registered Real Estate Agent Certificate No: A011242503060) acts as an authorized marketing channel partner for primary real estate sales. We do not act as the promoter or developer. Pricing are indicative and customers will have better pricing with us and No brokerage from us. All transactions are subject to formal agreement between buyer and promoter.